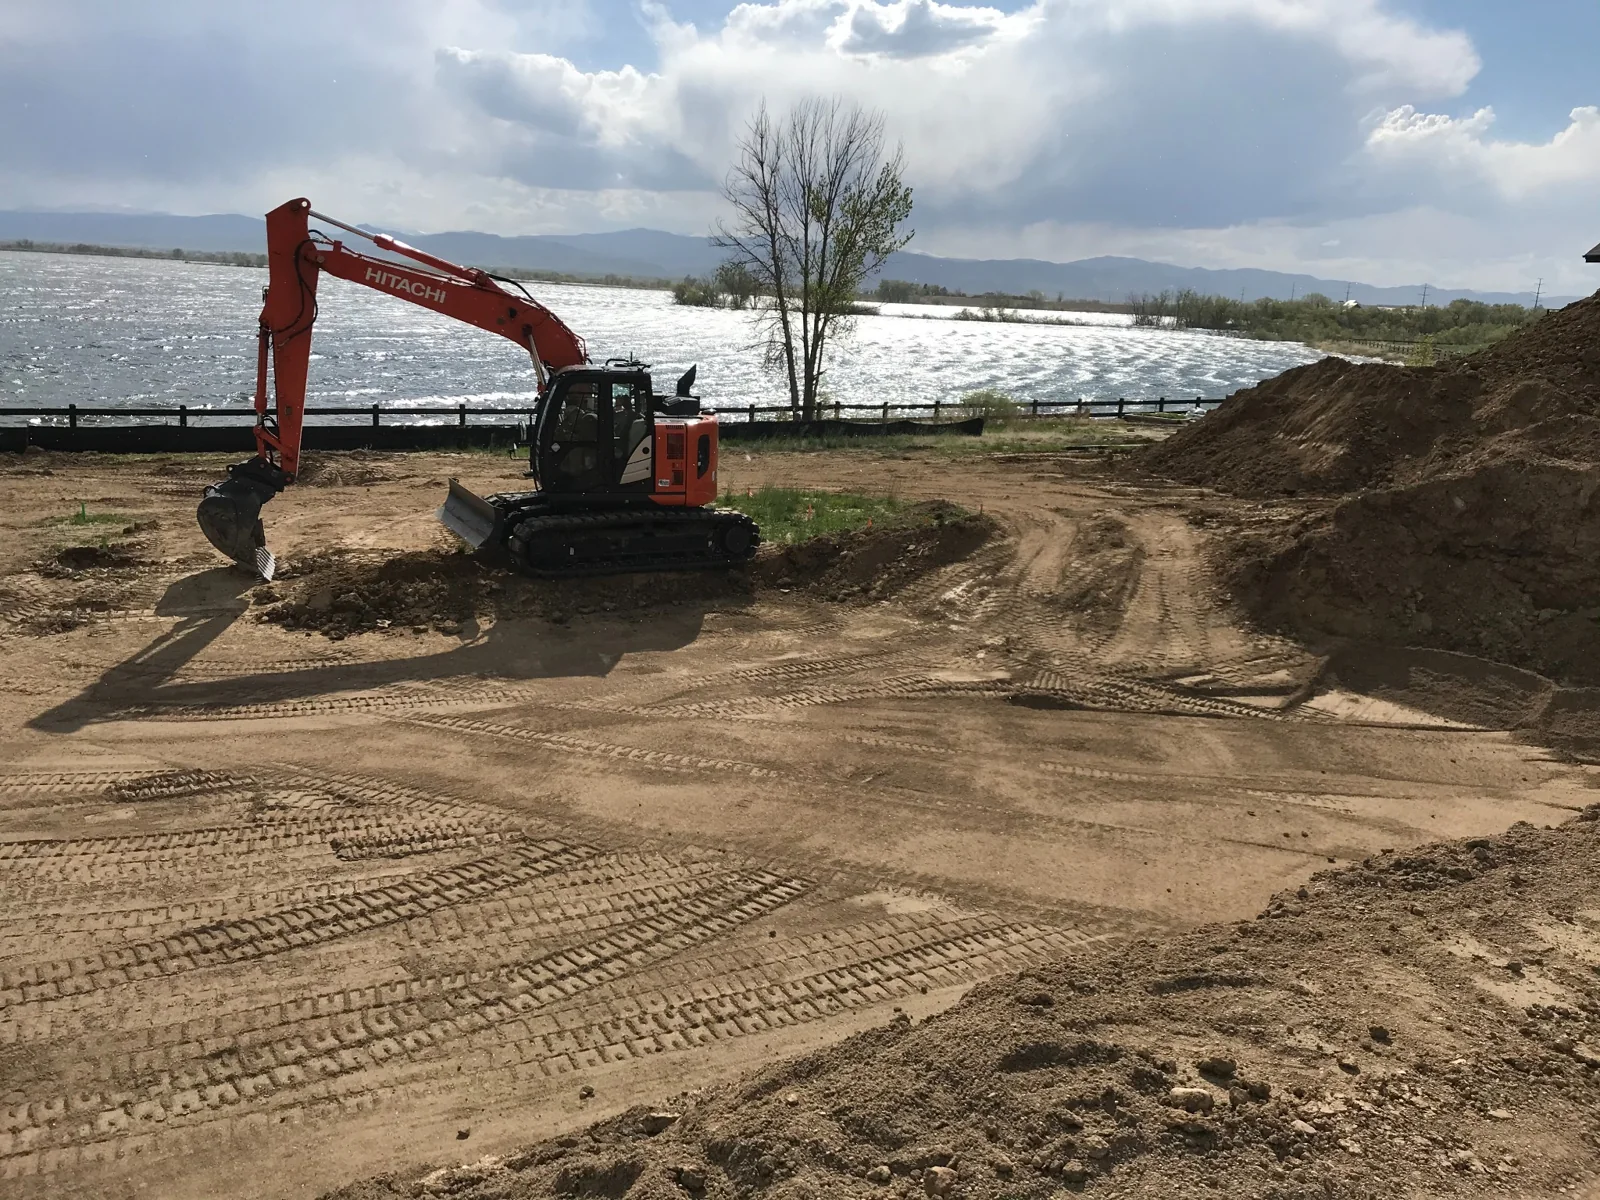
Excavation and homesite preparation beside the lake

THE LONE CREEK PROCESS

Clarity before
construction.

A thoughtful progression from first conversation to a home you understand and enjoy.

YOUR VISION. OUR ATTENTION.

Every step
has a purpose.

Our preferred starting point is before architectural design begins. Engage us for preconstruction, bring your architect, or ask us for an introduction. We establish the scope, fees, and responsibilities together.

Construction updates on Instagram

01

Your priorities set the direction.

Listen first

Our initial consultation is usually paired with a questionnaire you can complete at your own pace. We ask what works in your current home, what frustrates you, and what you expect from a builder. Your priorities, budget, timing, and definition of success help us suggest possibilities before the design takes shape.

Bring: your ideas and questions. We can introduce architects if you need one.
02

The property is part of the project.

Understand the homesite

Site access, utilities, soils, grading, and approval requirements can shape both design and investment. We help identify investigations and professional input needed for your specific property.

Clarify: what is known, what needs investigation, and who is involved.

03

Connect the drawing to the build.

Collaborate on the plan

Your architect leads the design. We contribute construction perspective as the layout, structure, systems, and materials develop. As plans develop, our Projective Studios partnership lets you walk the layout at full scale and evaluate the spaces before final plan approval.

Consider: daily living, comfort, constructability, and selections.

04

Make decisions with context.

Refine the scope and budget

We connect the estimate to the actual design and selections, explain allowances (amounts set aside for selections not yet finalized) and exclusions, and identify what remains unresolved. A change deserves a clear discussion of scope, cost, and schedule—not a surprise after the work.

Understand: what is included, what is provisional, and how changes are documented and approved.

05

Stay connected to the work.

Build with communication

We believe communication should be simple and accessible. Your personal client portal gives you anytime access to project communication, schedules, delay updates and their reasons, and change orders. Stay informed, with the comfort of knowing exactly who to reach out to whenever you need guidance or support.

06

Understand what you are taking ownership of.

Make the transition home

We walk through your home together and follow up on questions and remaining details. Your completed homeowner binder brings together manufacturer warranties, product information, home performance and testing documentation, and guidance on operating and caring for the home. You have a reference to return to long after move-in.

Take home: your homeowner binder, answers to your questions, and a clear path for continued communication.

PRECONSTRUCTION · PROJECTIVE STUDIOS

Stand inside the plan.
See what feels right.

Projective Studios — learn about life-size floor plan walkthroughs
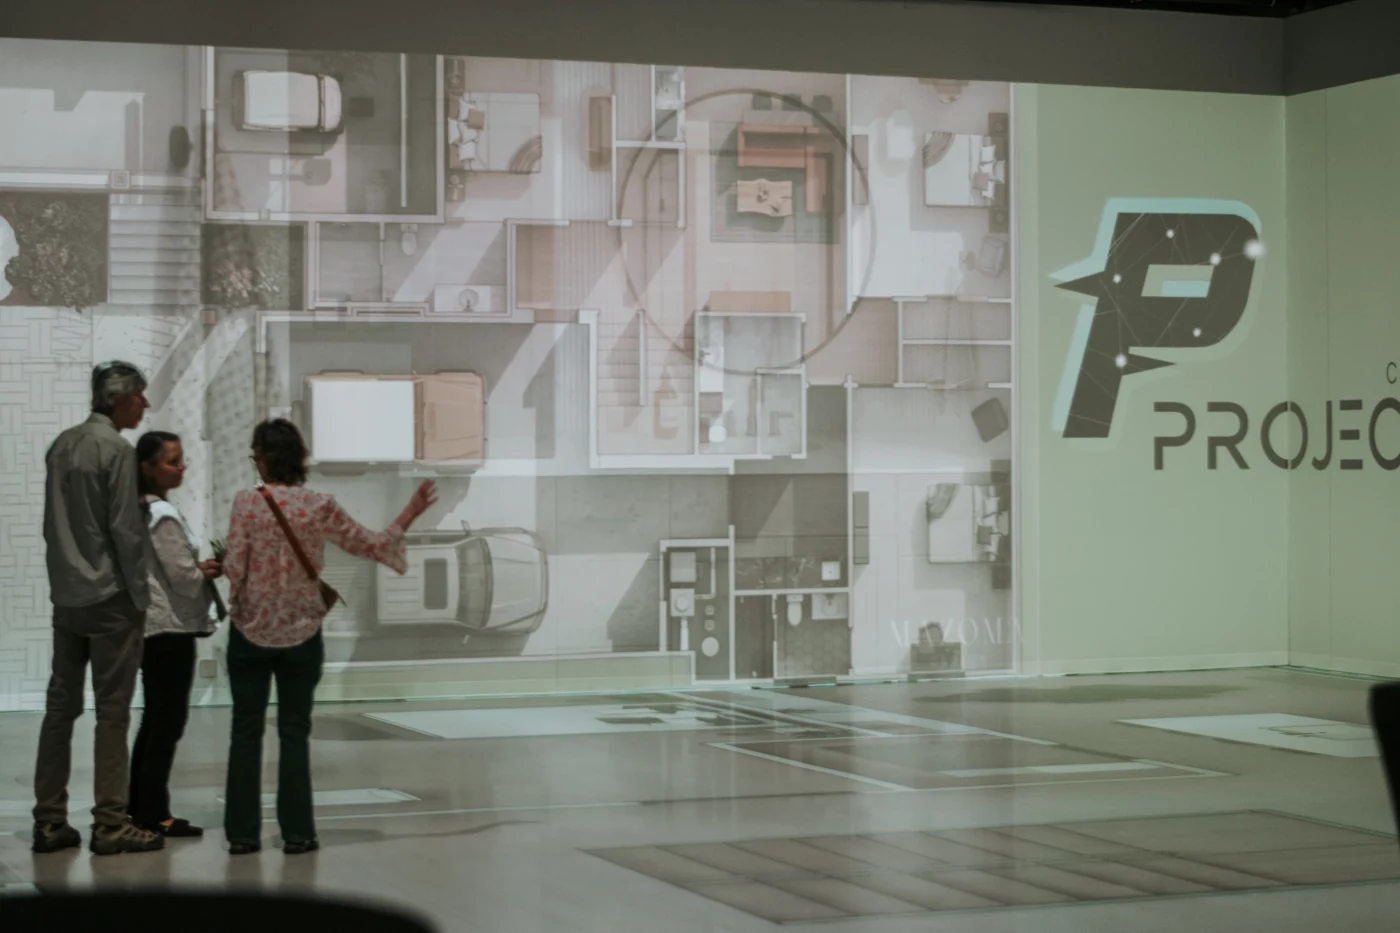
Three people reviewing a residential layout projected at full scale inside Projective Studios
Explore the space before construction.
Photo: Projective Studios ↗

How does it feel to move around the kitchen island? Is there room to gather without blocking a doorway? Drawings tell you the dimensions. A walkthrough helps you experience the space.

We have partnered with Jeff Metzger at Projective Studios in Loveland to bring full-scale floor plan walkthroughs into preconstruction. Life-size projections let you and your project team explore the layout together before it is built.

  • Walk the connections between rooms.
  • Consider furniture, clearances, and everyday routines.
  • Raise concerns while the design can still be refined.

Walkthroughs begin once plans are underway and can take place throughout the architectural process. We review how the spaces feel and function before final plan approval, then coordinate potential changes with your architect.

Sessions are separately arranged with Projective Studios. Initial walkthroughs are included in your preconstruction engagement, with additional sessions available as an option.

The goal is to identify potential issues early and reduce avoidable changes during construction.

Explore the Projective experience
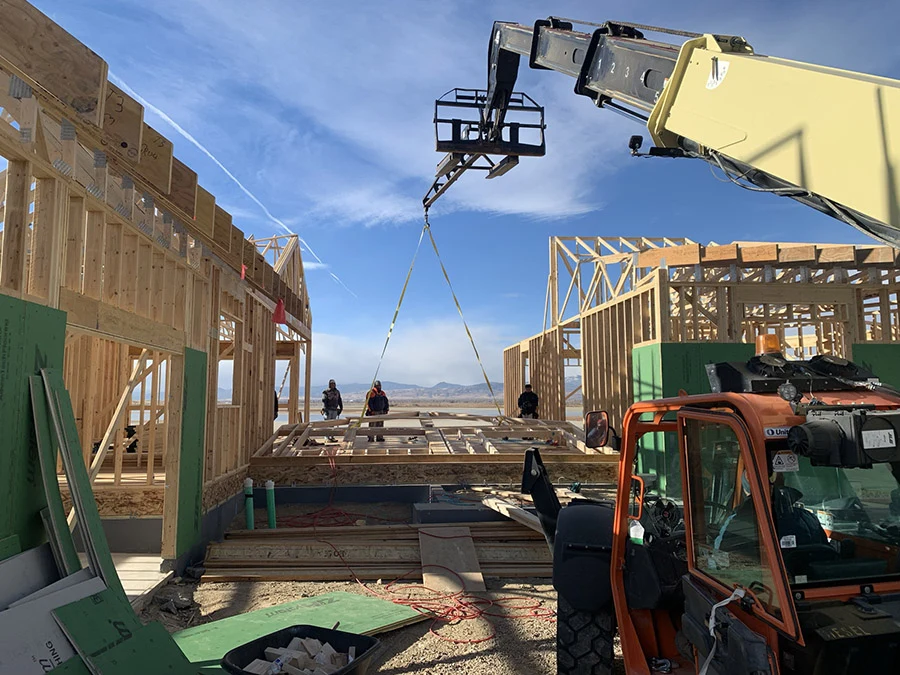
Crane placing timber structure during a Lone Creek construction project

WHY WE LOOK BEHIND THE WALLS

Informed choices.
Lasting perspective.

In 2022, we invited Parade of Homes visitors into an unfinished home to better understand how a custom home comes together. That educational approach received the NOCO HBA Dusty Boots Award.

The same belief guides our process today: you deserve to understand more than the finished surface.

Read the story

A GOOD PLACE TO BEGIN

Let’s talk about
your next chapter.

Bring your ideas, questions, or plans. We’ll start by listening.

Discuss your project

AN INITIAL CONVERSATION

What are you
imagining?

Tell us where you are in the process. An initial conversation helps us understand your priorities and whether we are the right fit.

Tell us about your project. We look forward to starting the conversation.